Along with Systematica, mobility experts, the climatic and microclimatic conditions of the Gulf of Aqaba area has been analyzed to provide a guidebook for active micromobility transportation modes. Dynamic pedestrians thermal comfort has been simulated to provide to extend clean transport modes and provide an intermodal connected transport network.
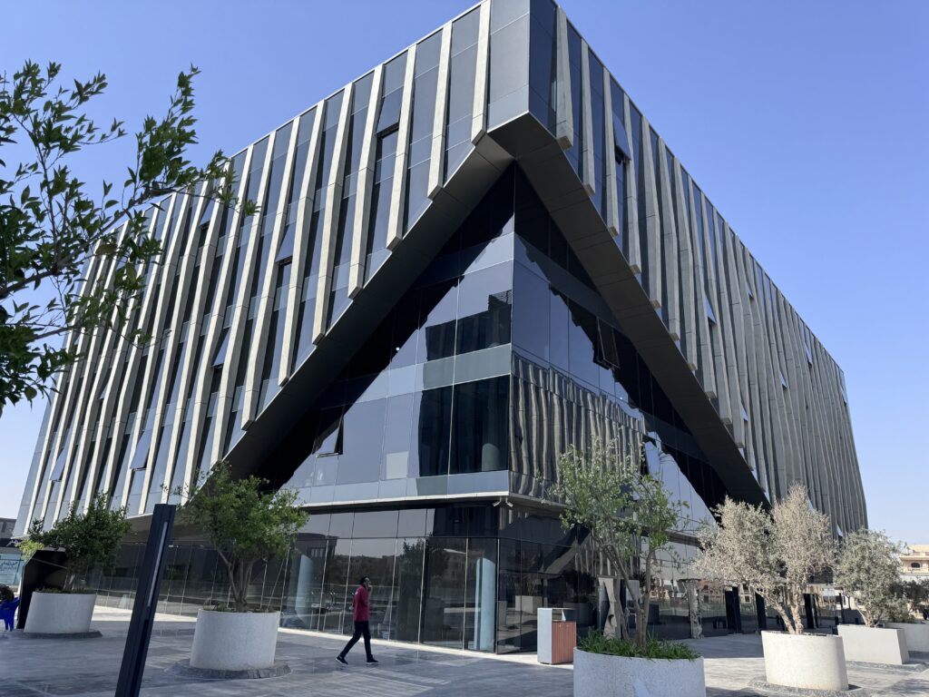
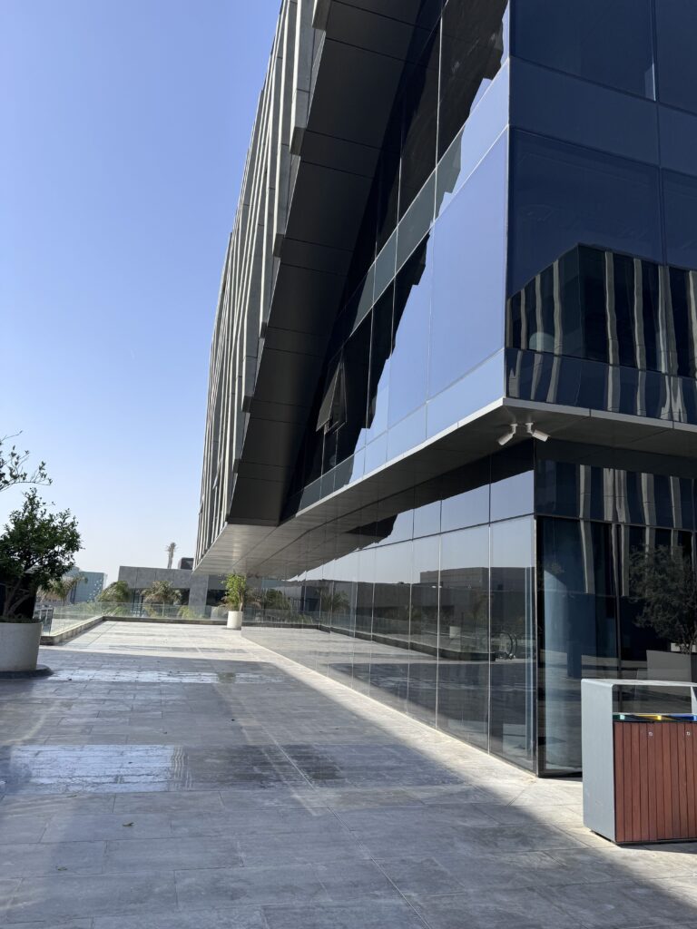
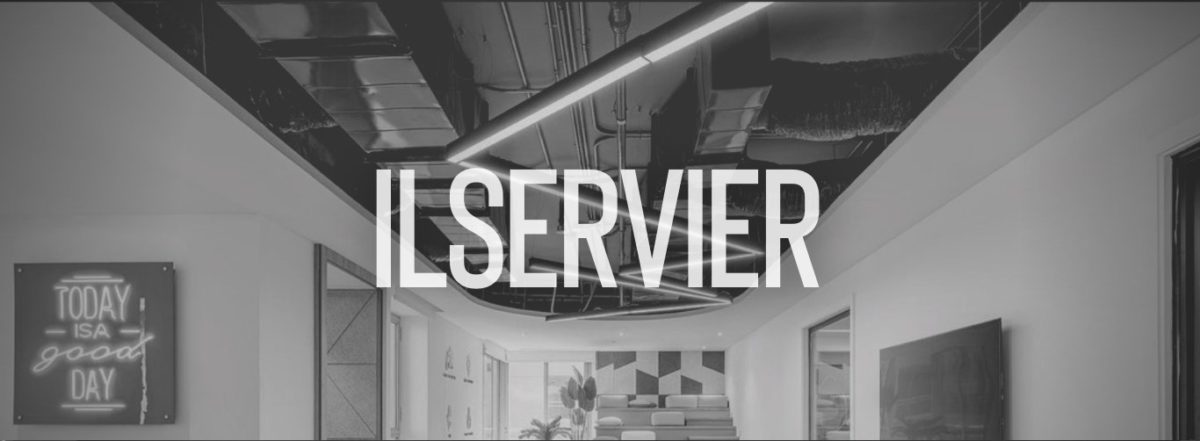
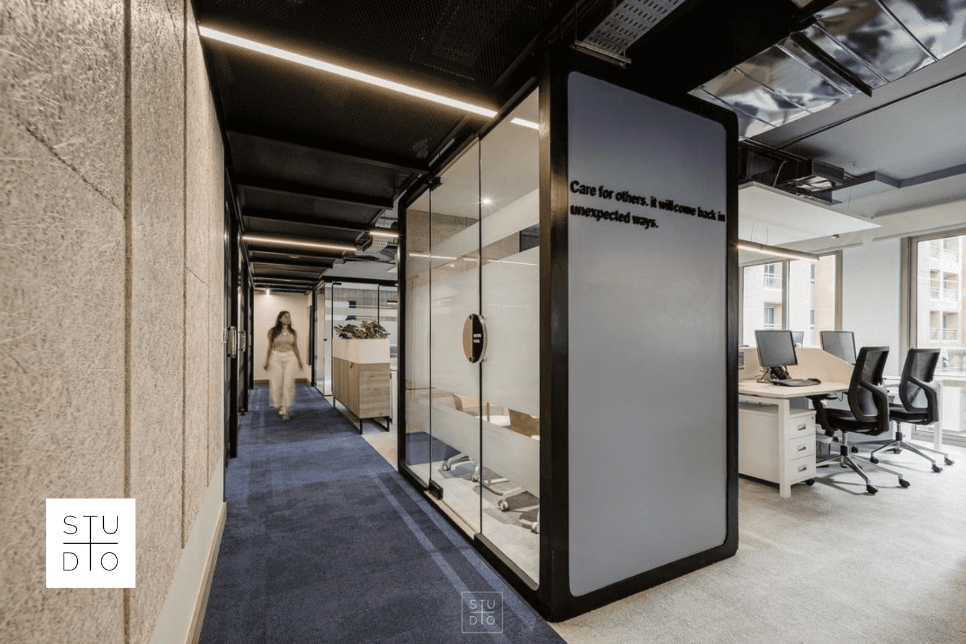
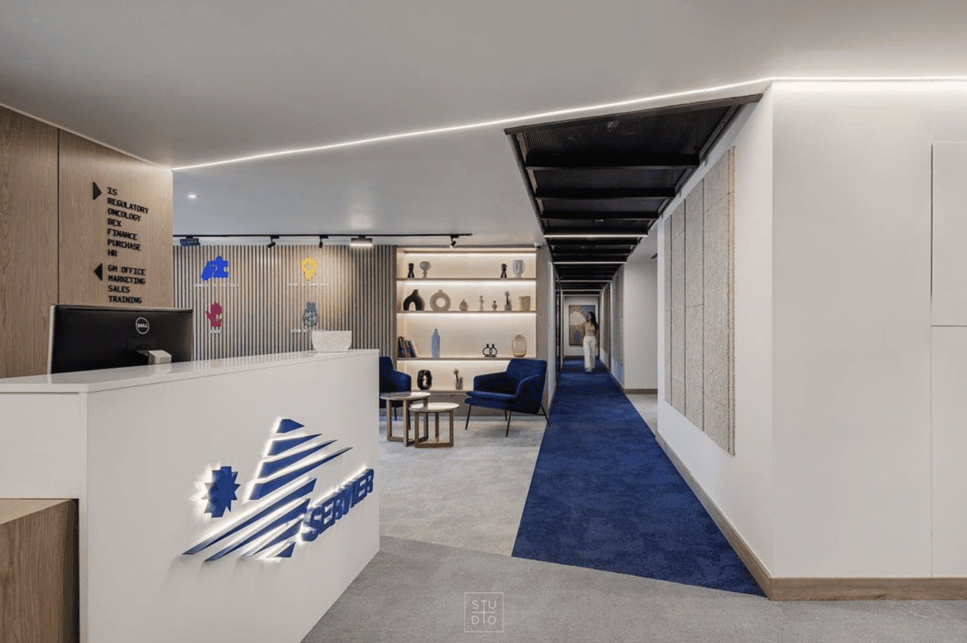
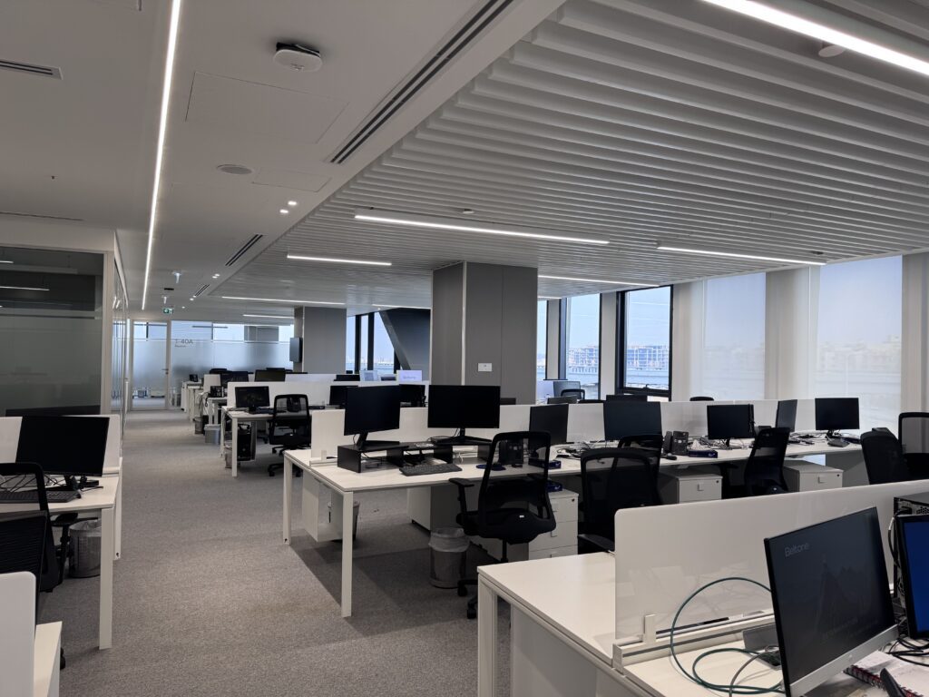
An acoustic analysis for an EDGE certified office buildings in the West Sodic District in Cairo performance of the building is part of the overall comfort of the user’s, which takes into account the thermal comfort during hours when natural ventilation is possible.
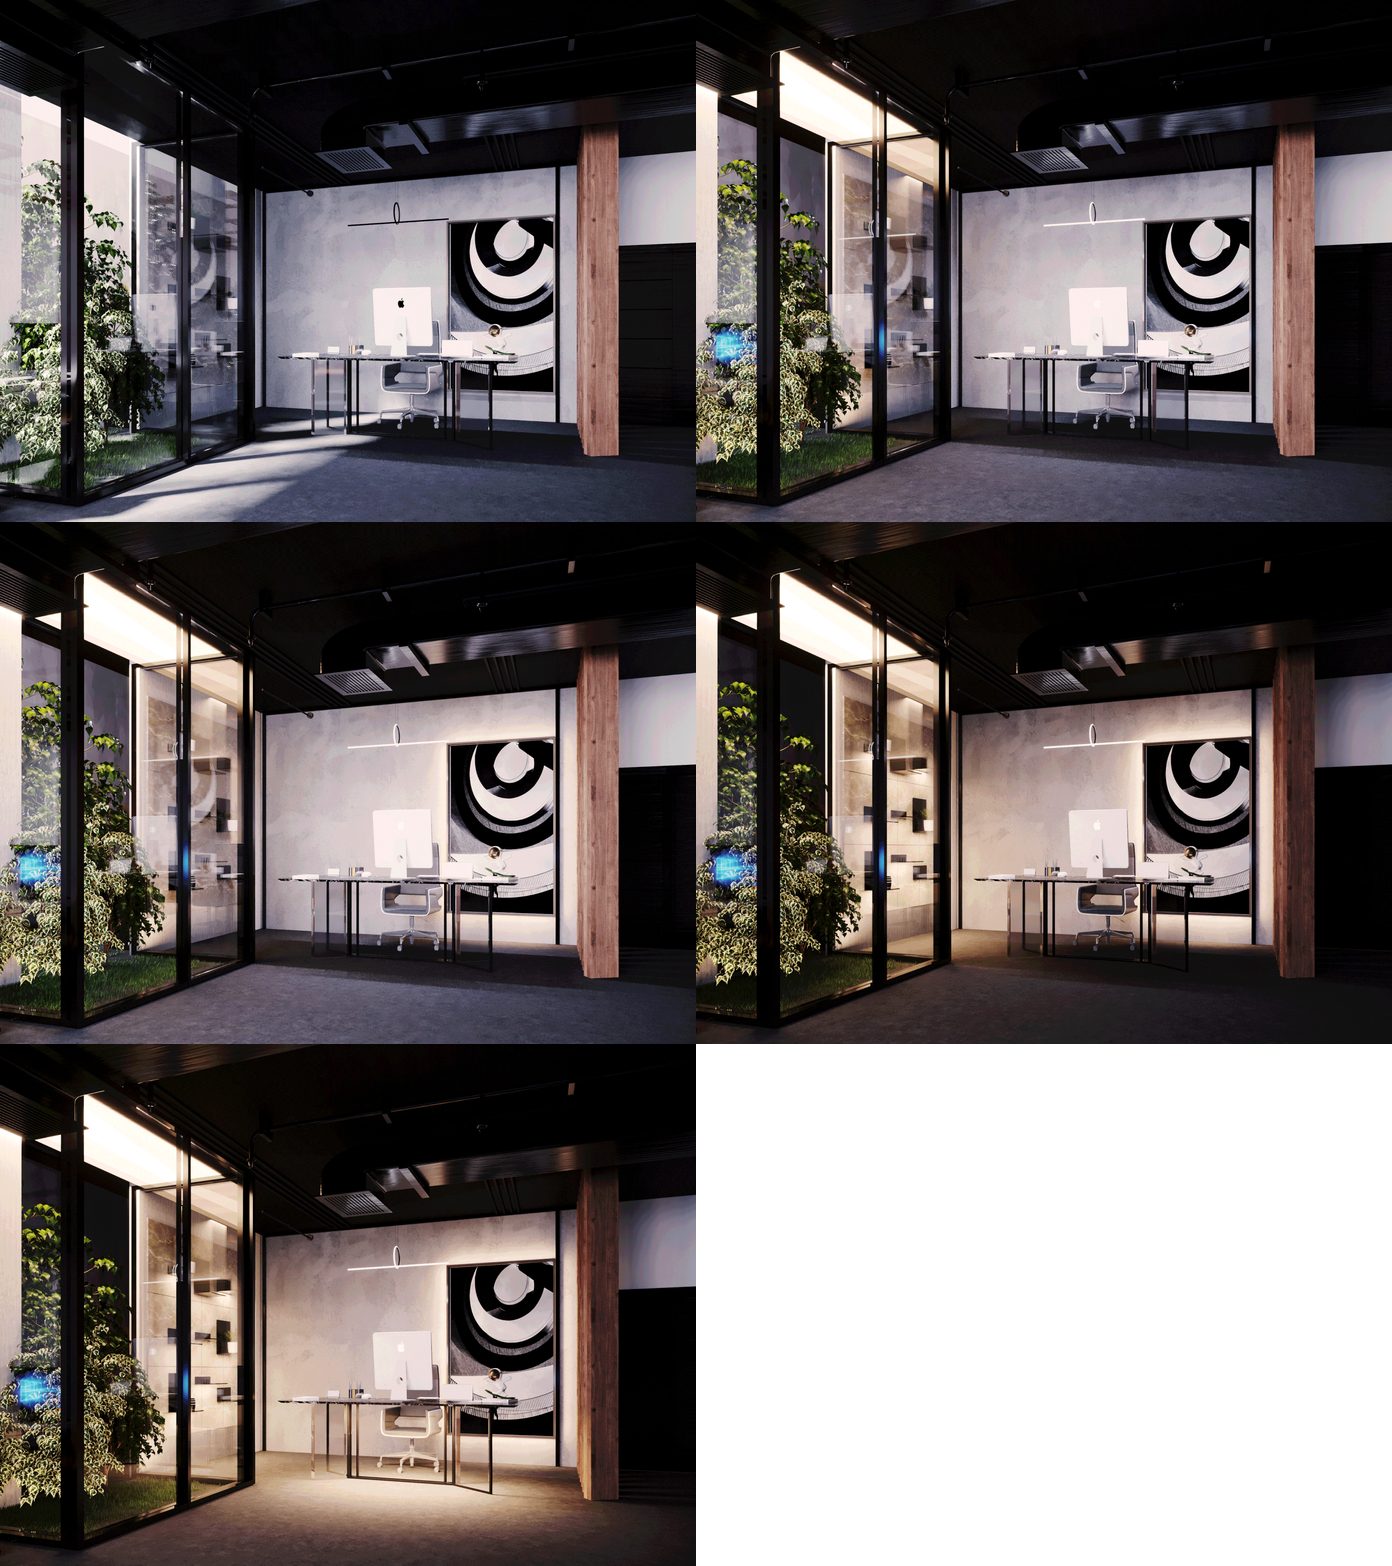

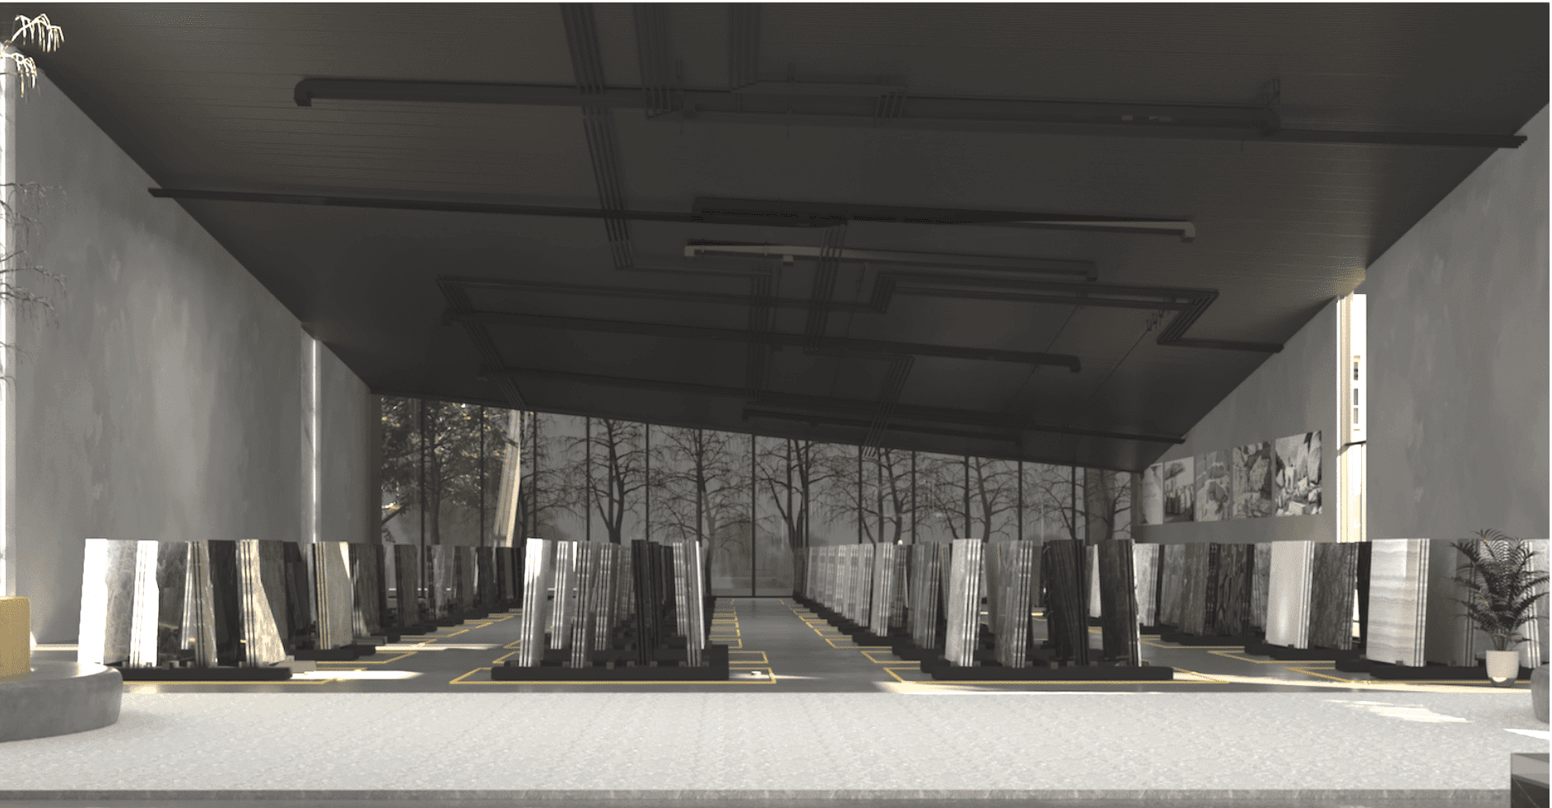
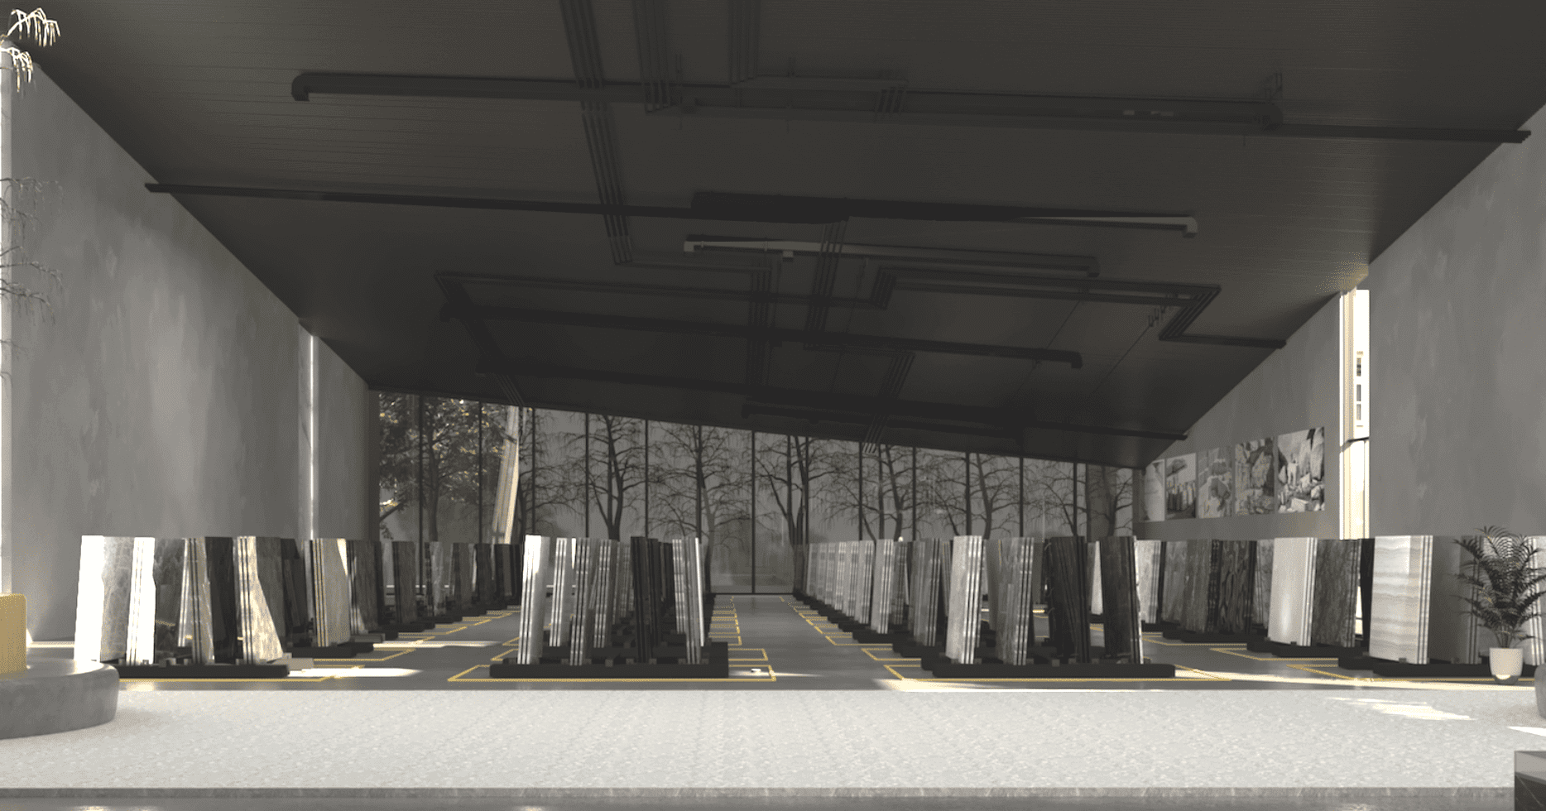
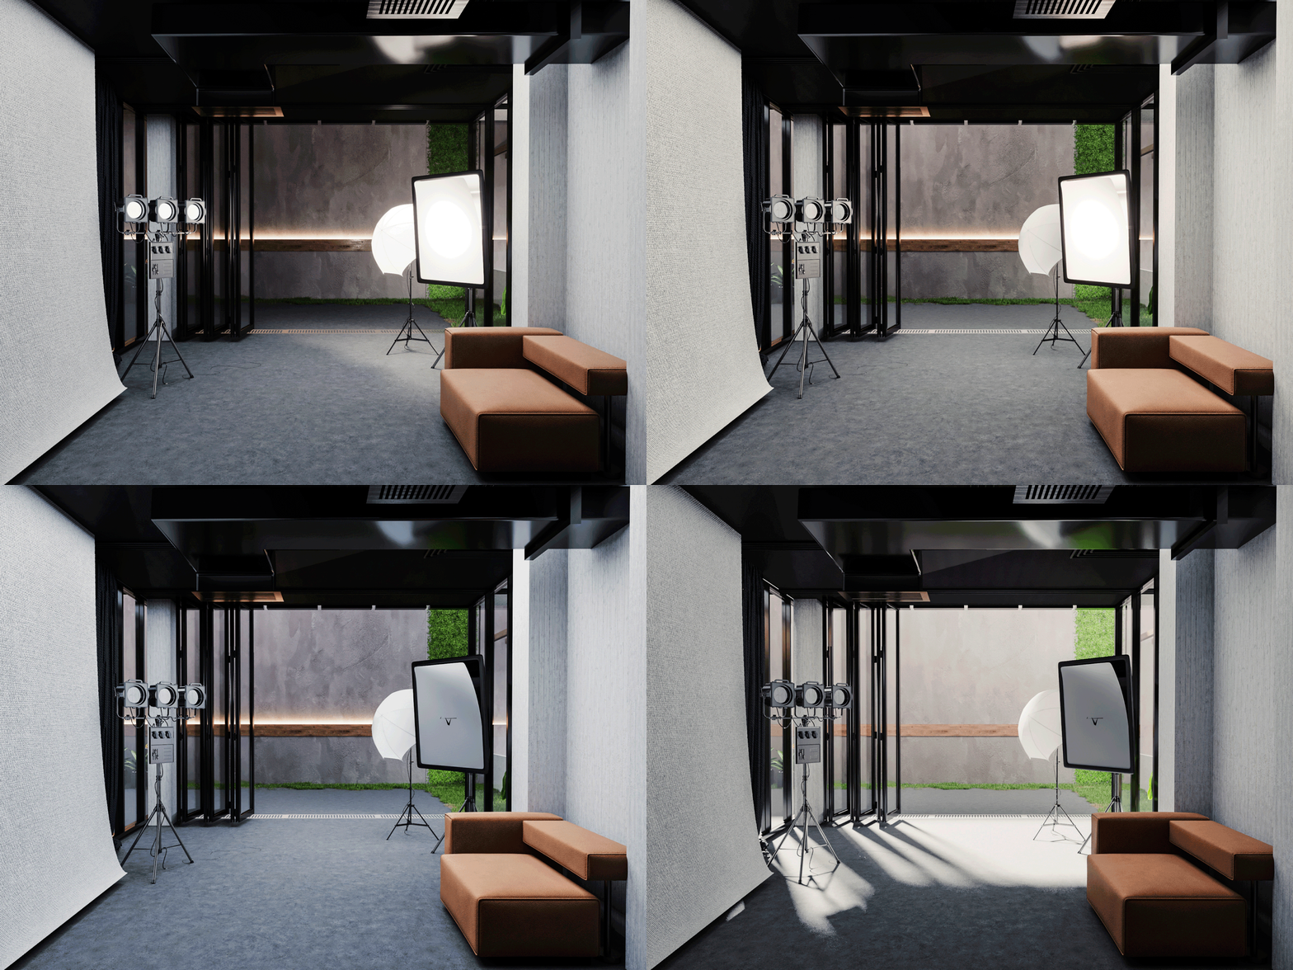



As we attempt to envision how future workspaces would look like, this one is special. An immersive gallery and office for Nour El Refai
Location
Cairo, Egypt
Function
Office
Client profile
Private
Interior design
Digital design of the immersive gallery


We designed flexible spaces to accommodate the needs of the employees, seating areas and lounges that integrates nature at every corner with high thermal, acoustic and daylight considerations.

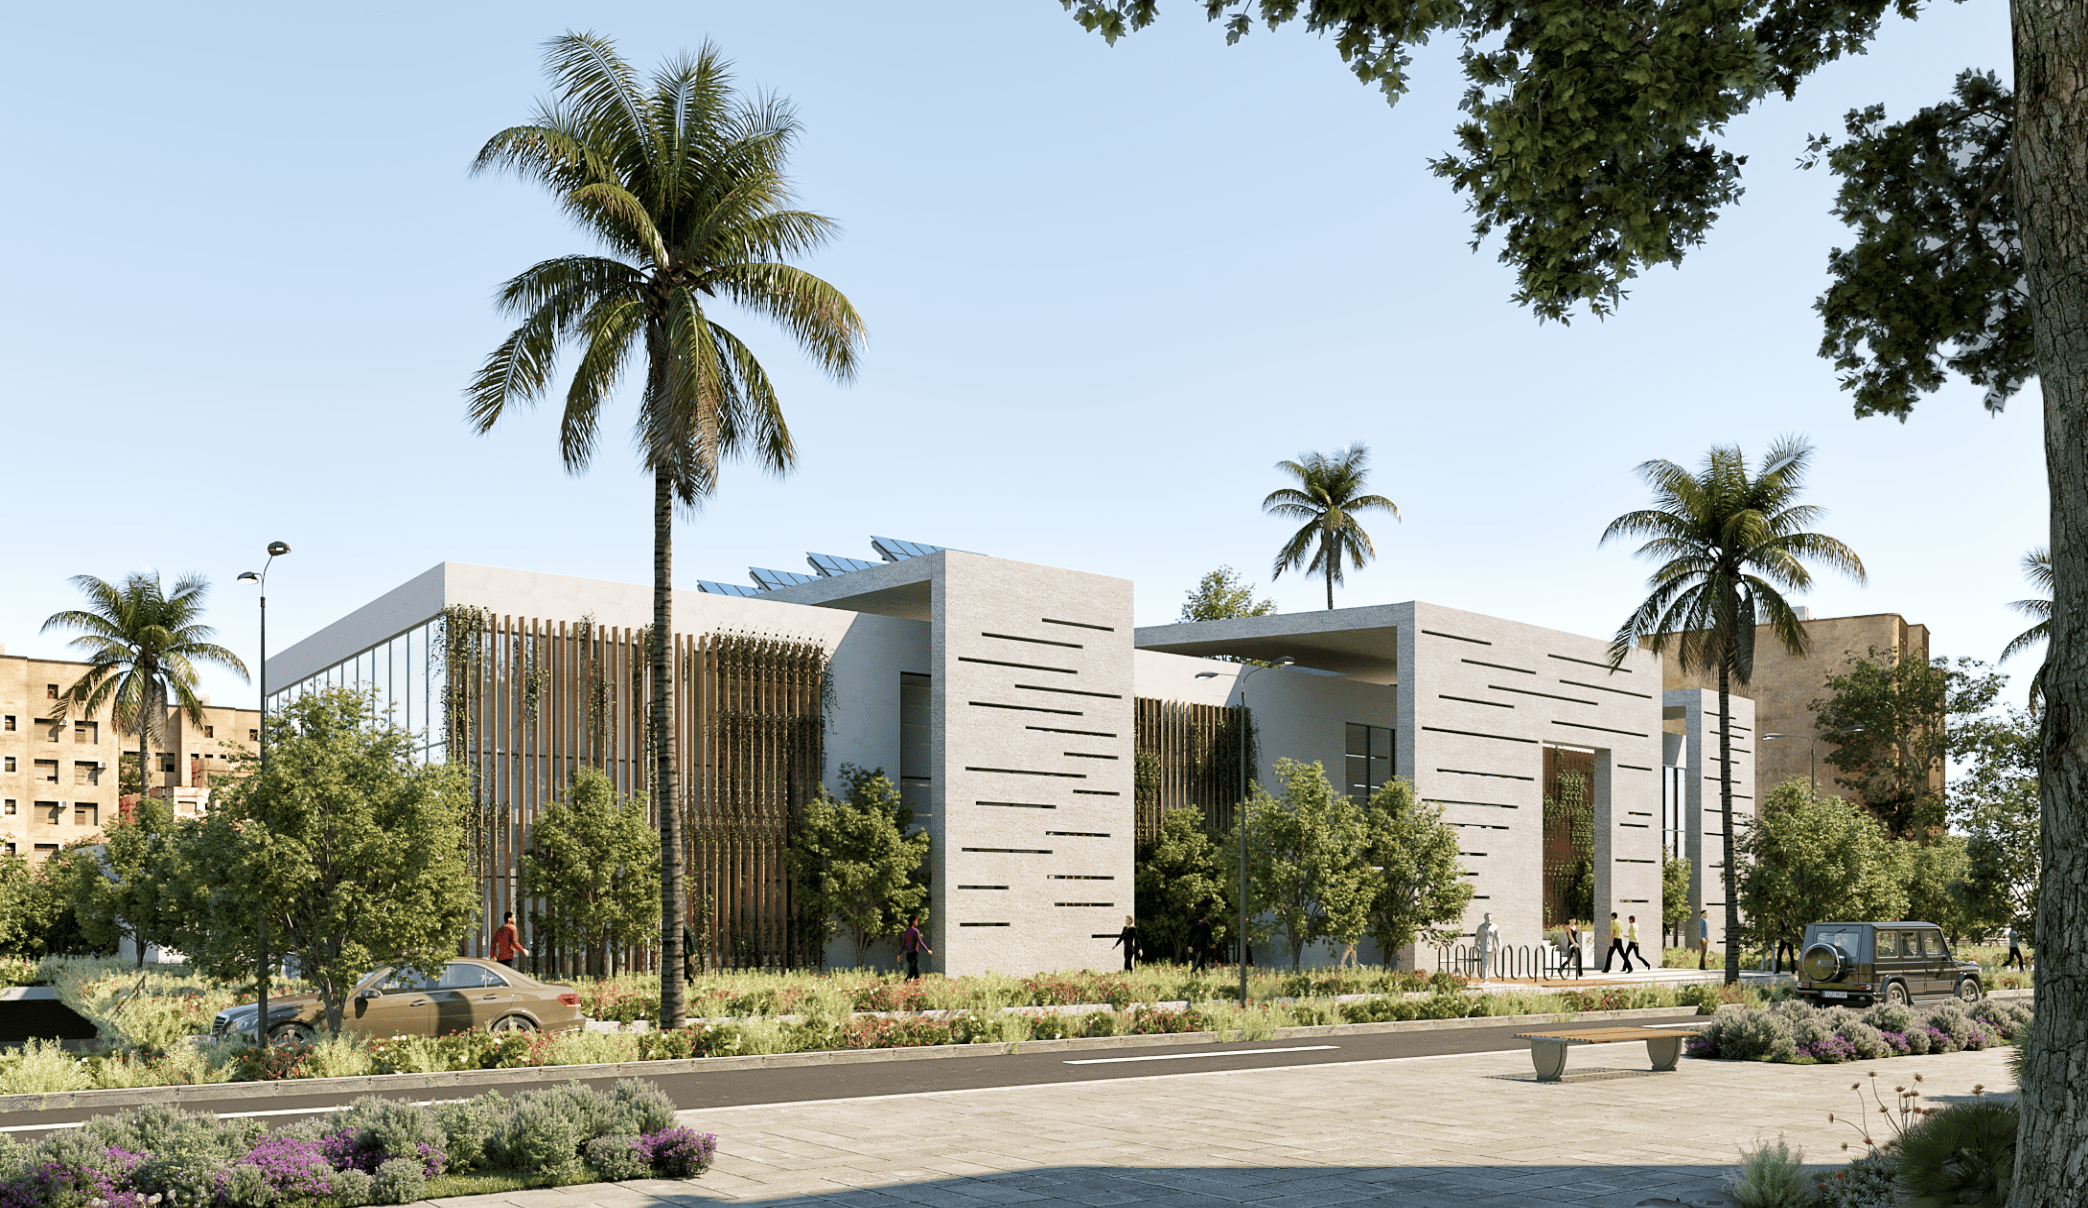

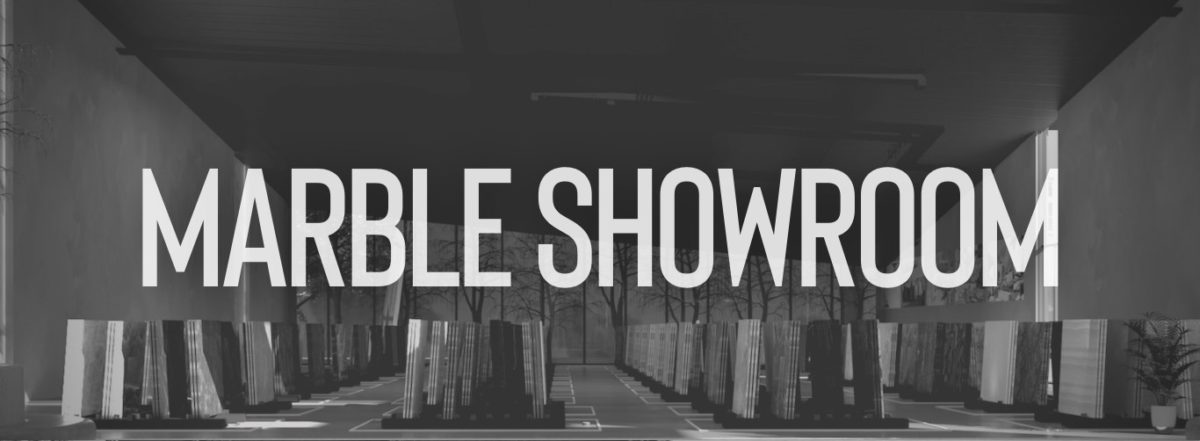




A sustainable buidling design that maximizes the plot efficiency by creating various zones to serve different activities and operation schedule of the building. Lively outdoor and indoor spaces have been designed to maximize the natural ventilation and reduce energy demand. Operable windows overlook the shaded outdoor spaces that have been designed with wind penetration.
Location
Cairo, Egypt
Function
Multipurpose complex
Client profile
NGO
Architectural environmnetal design
Design development
LEED BD+C compliance
Energy performance analysis
Solar panels and solar water heaters integration
A large green wall was added on the Southern façade of the main entrance to allow light penetration to the indoor spaces and reduce the heat.





Our approach to GREEN homes started with integrating highly effective passive design strategies and innovative ways to cut off the cooling demand according to the project requirements. The main distribution of daily activities has been considered for the project through the CFD of the thermal zonning. Thermal comfort tailored solutions have been met at every space in the hot and humid climatic conditions.
Location
Abu Dhabi, UAE
Function
Residential
Client profile
Private
Energy performance analysis
Daylight analysis according to function and user analysis
Microclimatic analysis of site to asses the influence of the landscape within site and the building
Efficient landscape design and irrigation systems to reduce water consumption
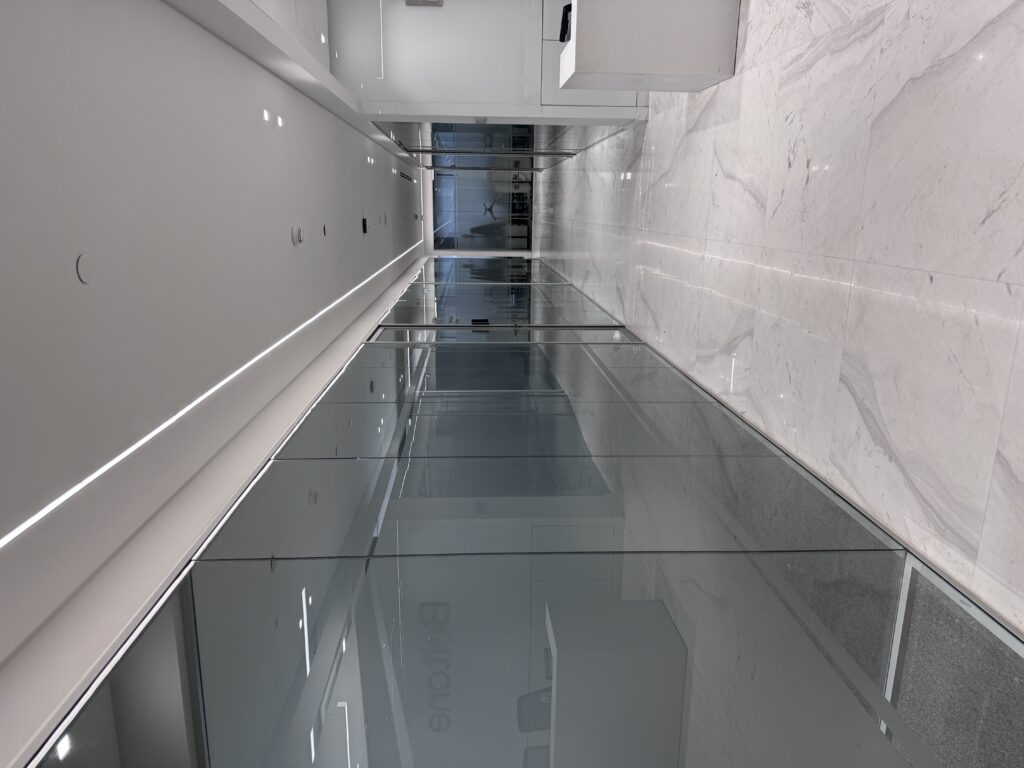


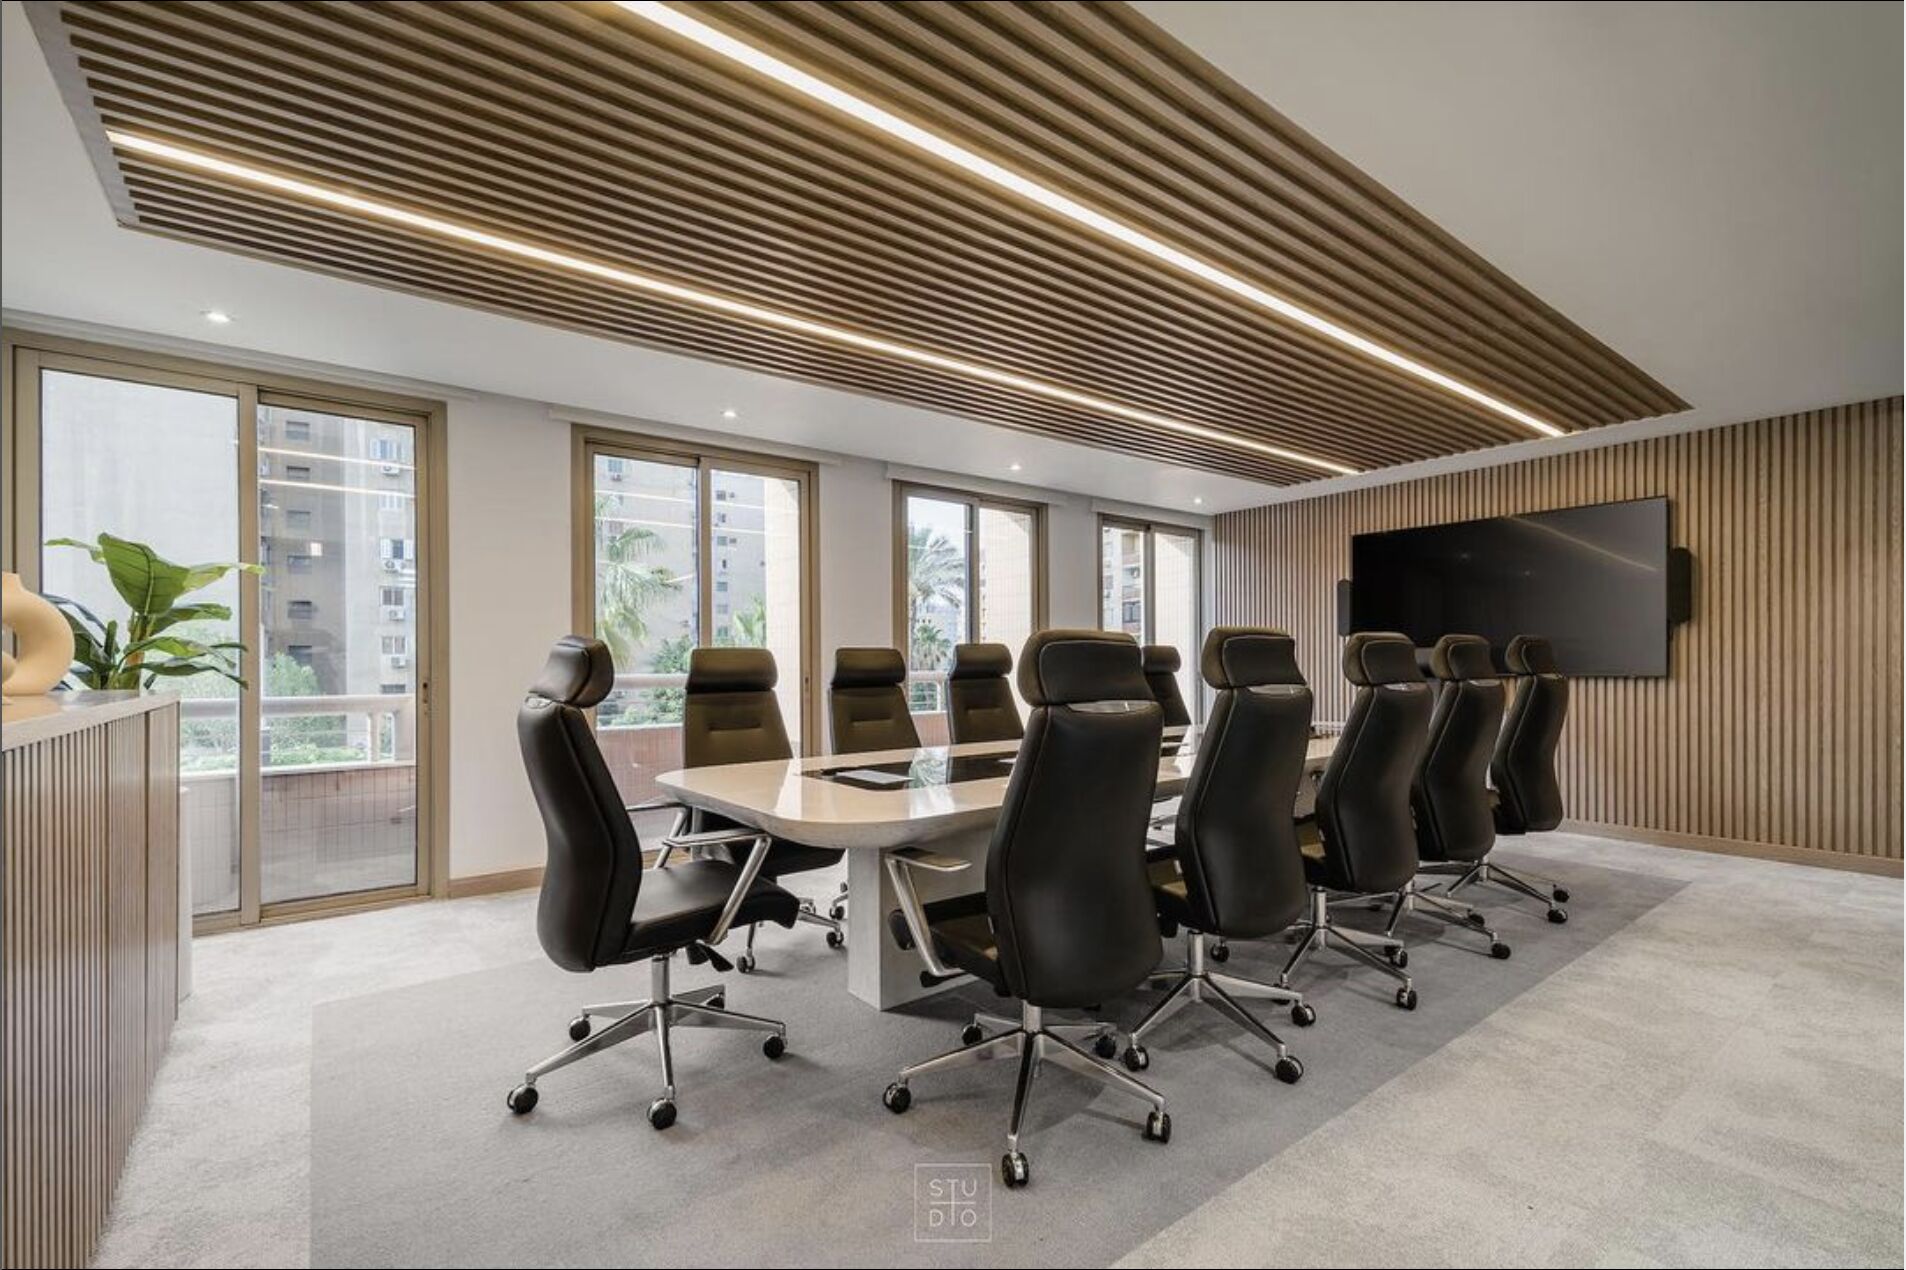
Artifical lighting analysis to reduce energy demand was conducted for Studio Plus interior design. Acoustic analysis and materials recommendations were added to improve the space performance.