
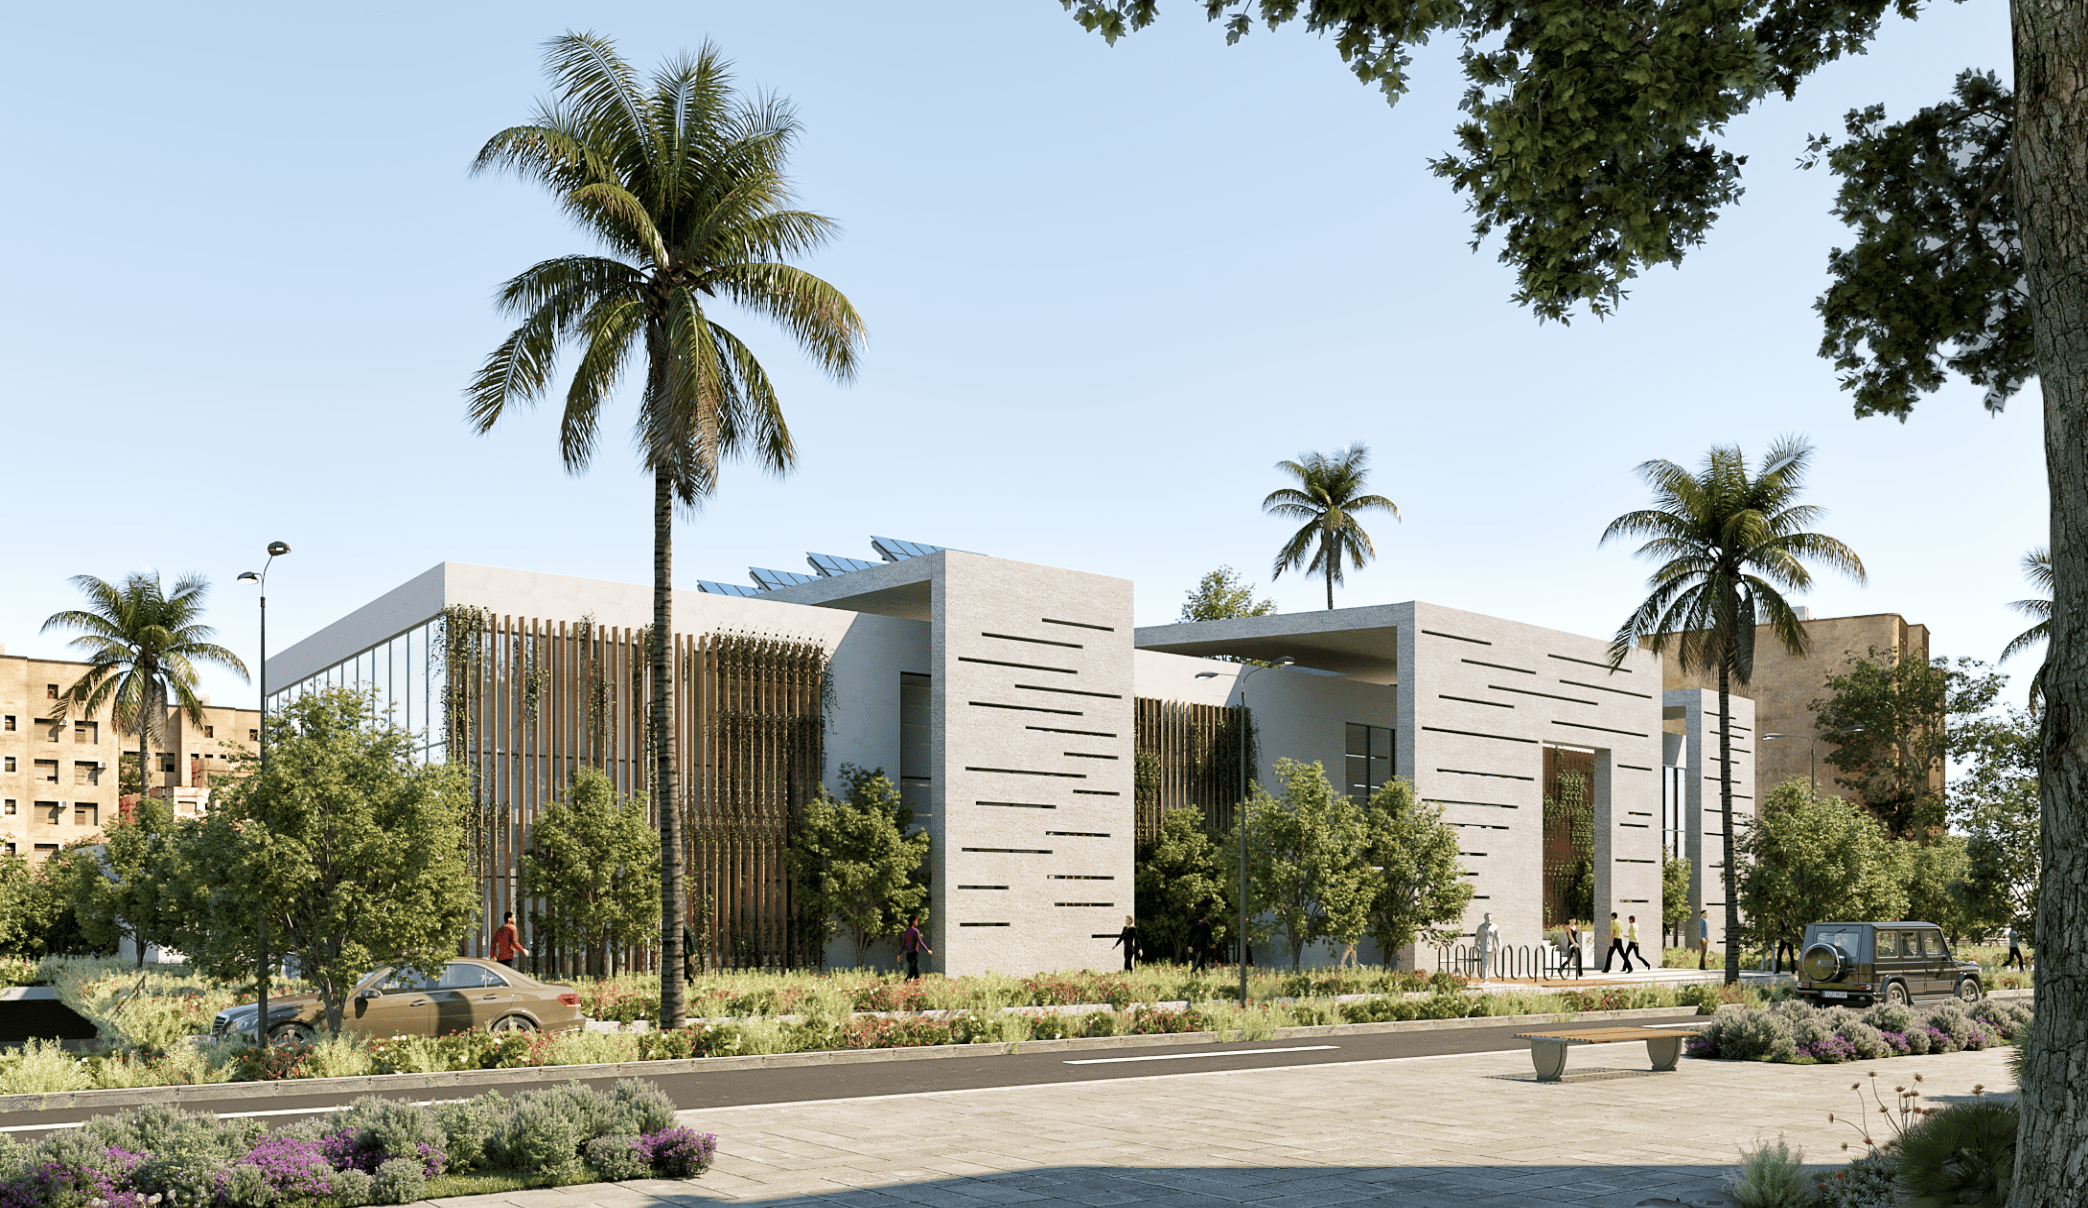


A sustainable buidling design that maximizes the plot efficiency by creating various zones to serve different activities and operation schedule of the building. Lively outdoor and indoor spaces have been designed to maximize the natural ventilation and reduce energy demand. Operable windows overlook the shaded outdoor spaces that have been designed with wind penetration.
Location
Cairo, Egypt
Function
Multipurpose complex
Client profile
NGO
Architectural environmnetal design
Design development
LEED BD+C compliance
Energy performance analysis
Solar panels and solar water heaters integration
A large green wall was added on the Southern façade of the main entrance to allow light penetration to the indoor spaces and reduce the heat.