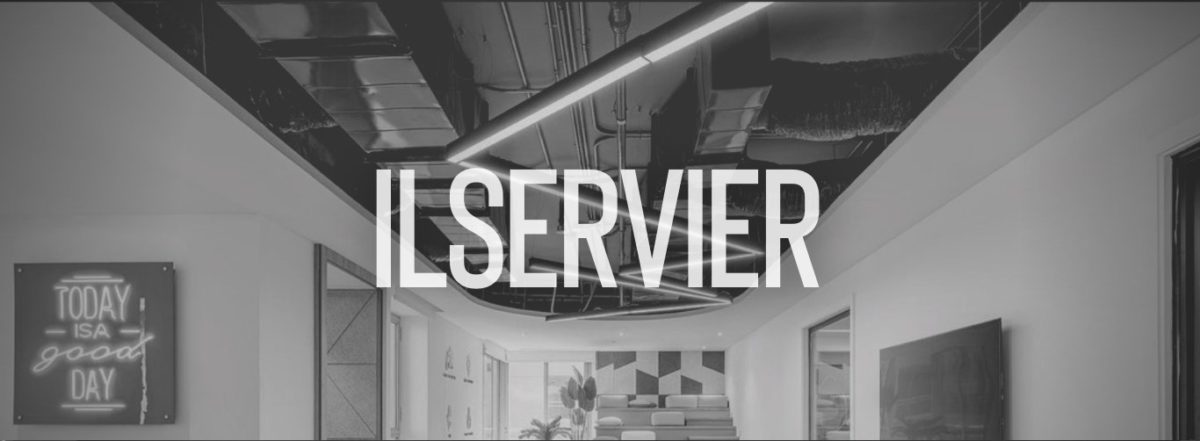
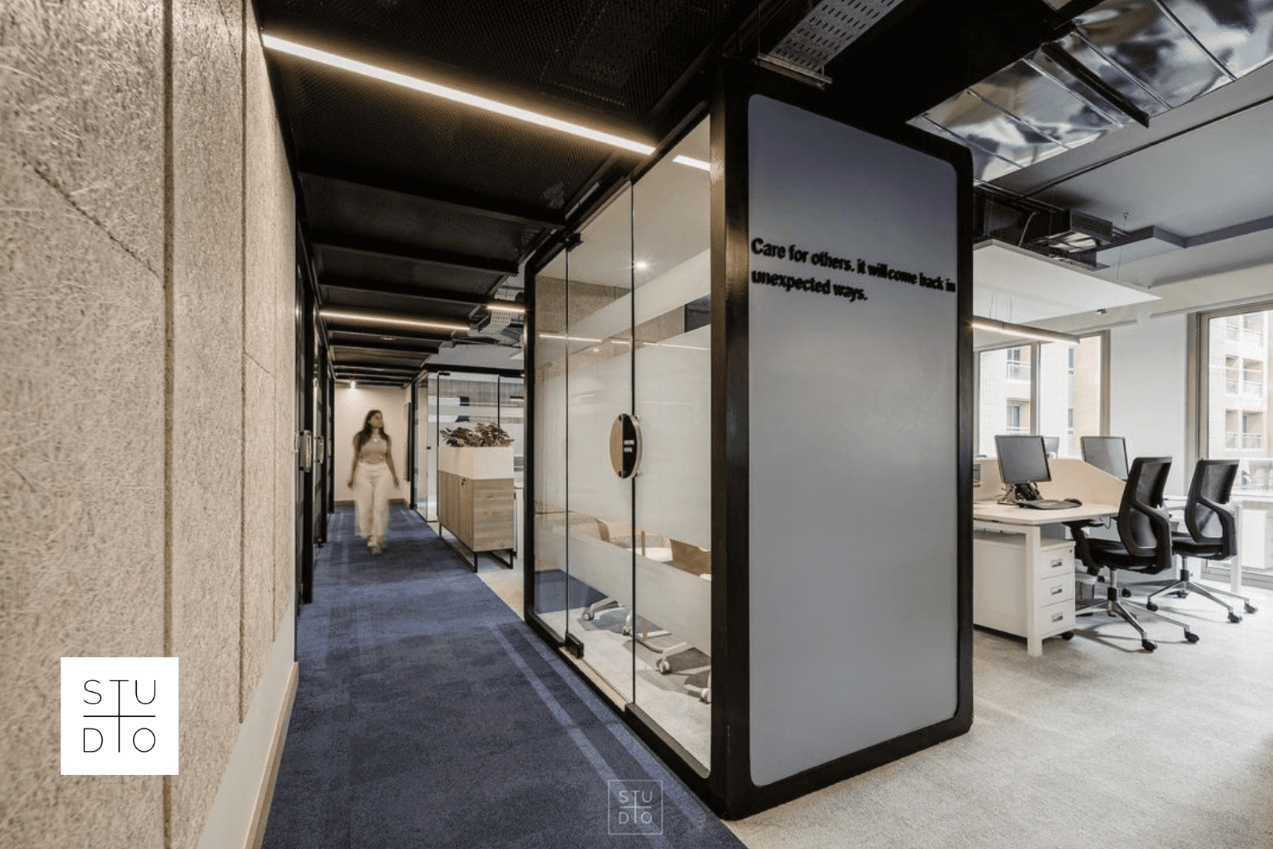
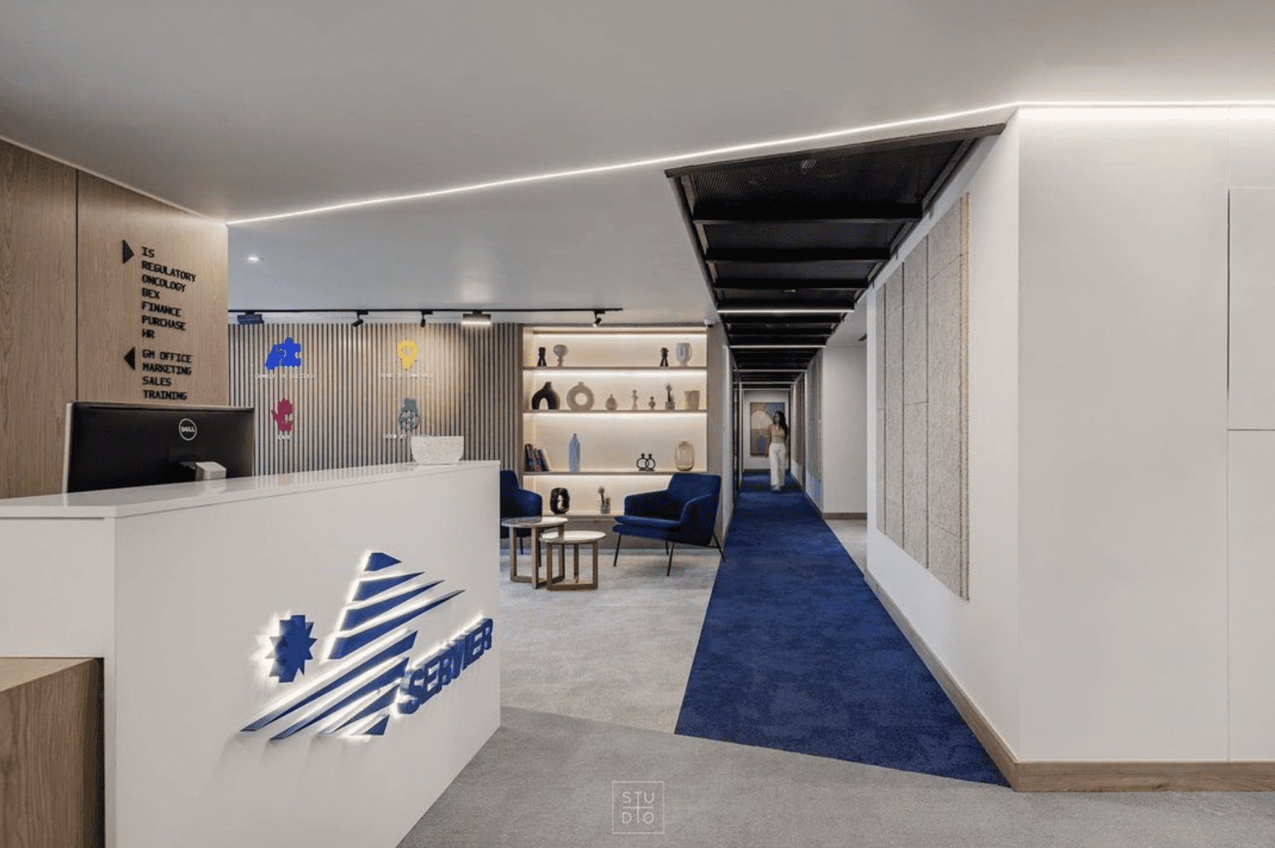
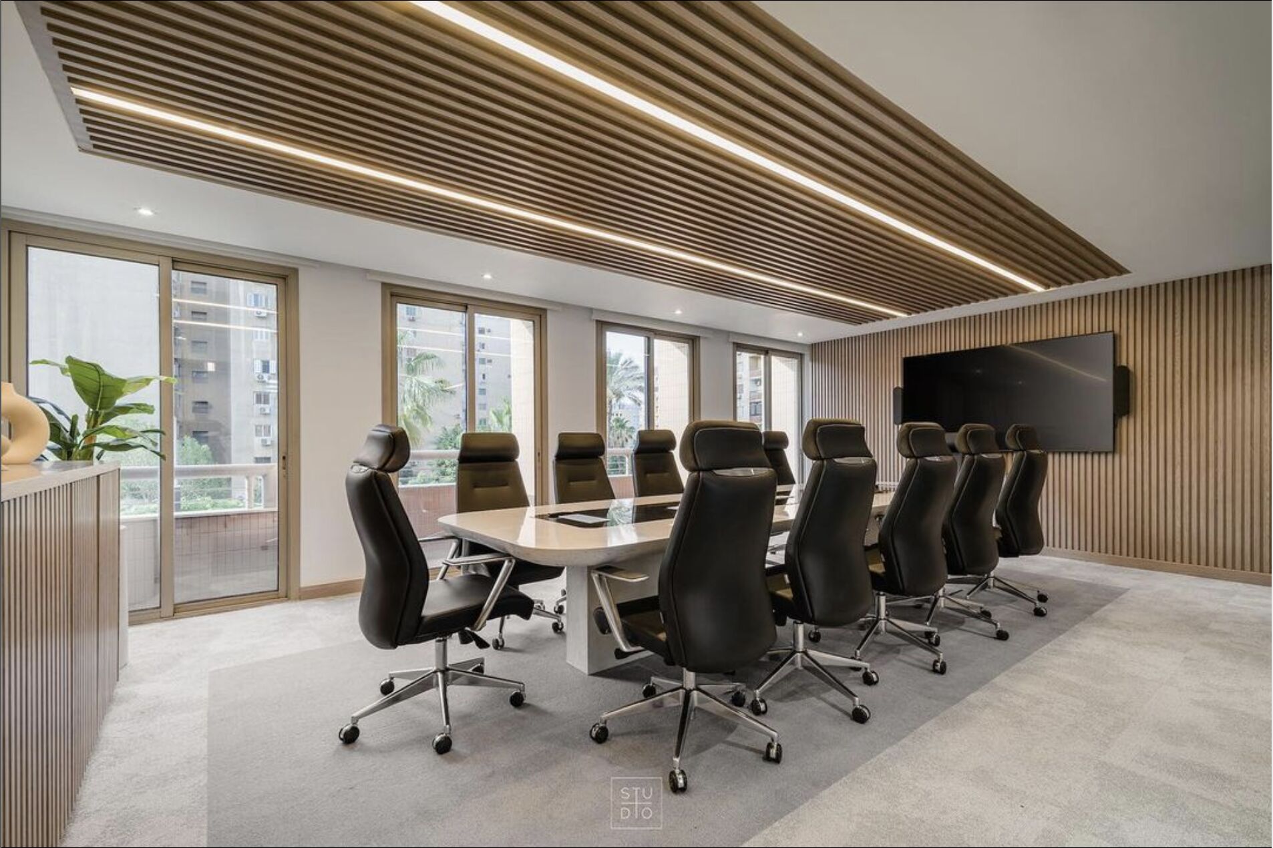

Artifical lighting analysis to reduce energy demand was conducted for Studio Plus interior design. Acoustic analysis and materials recommendations were added to improve the space performance.
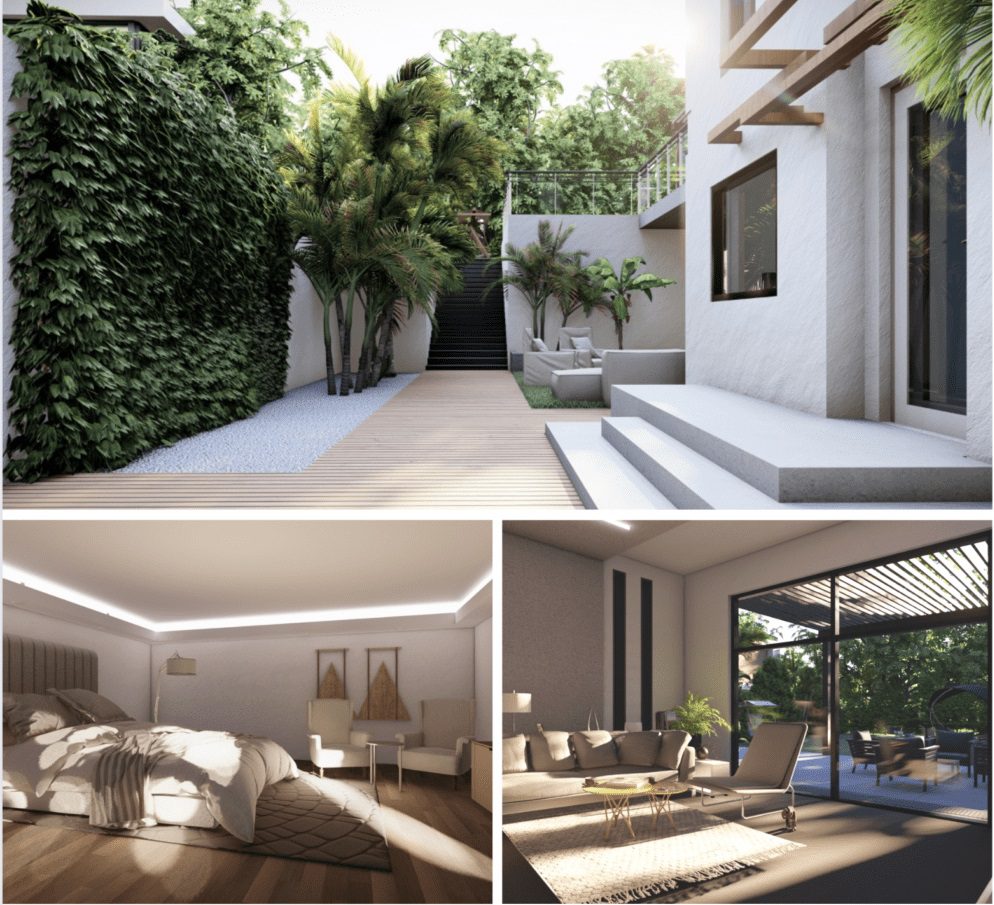
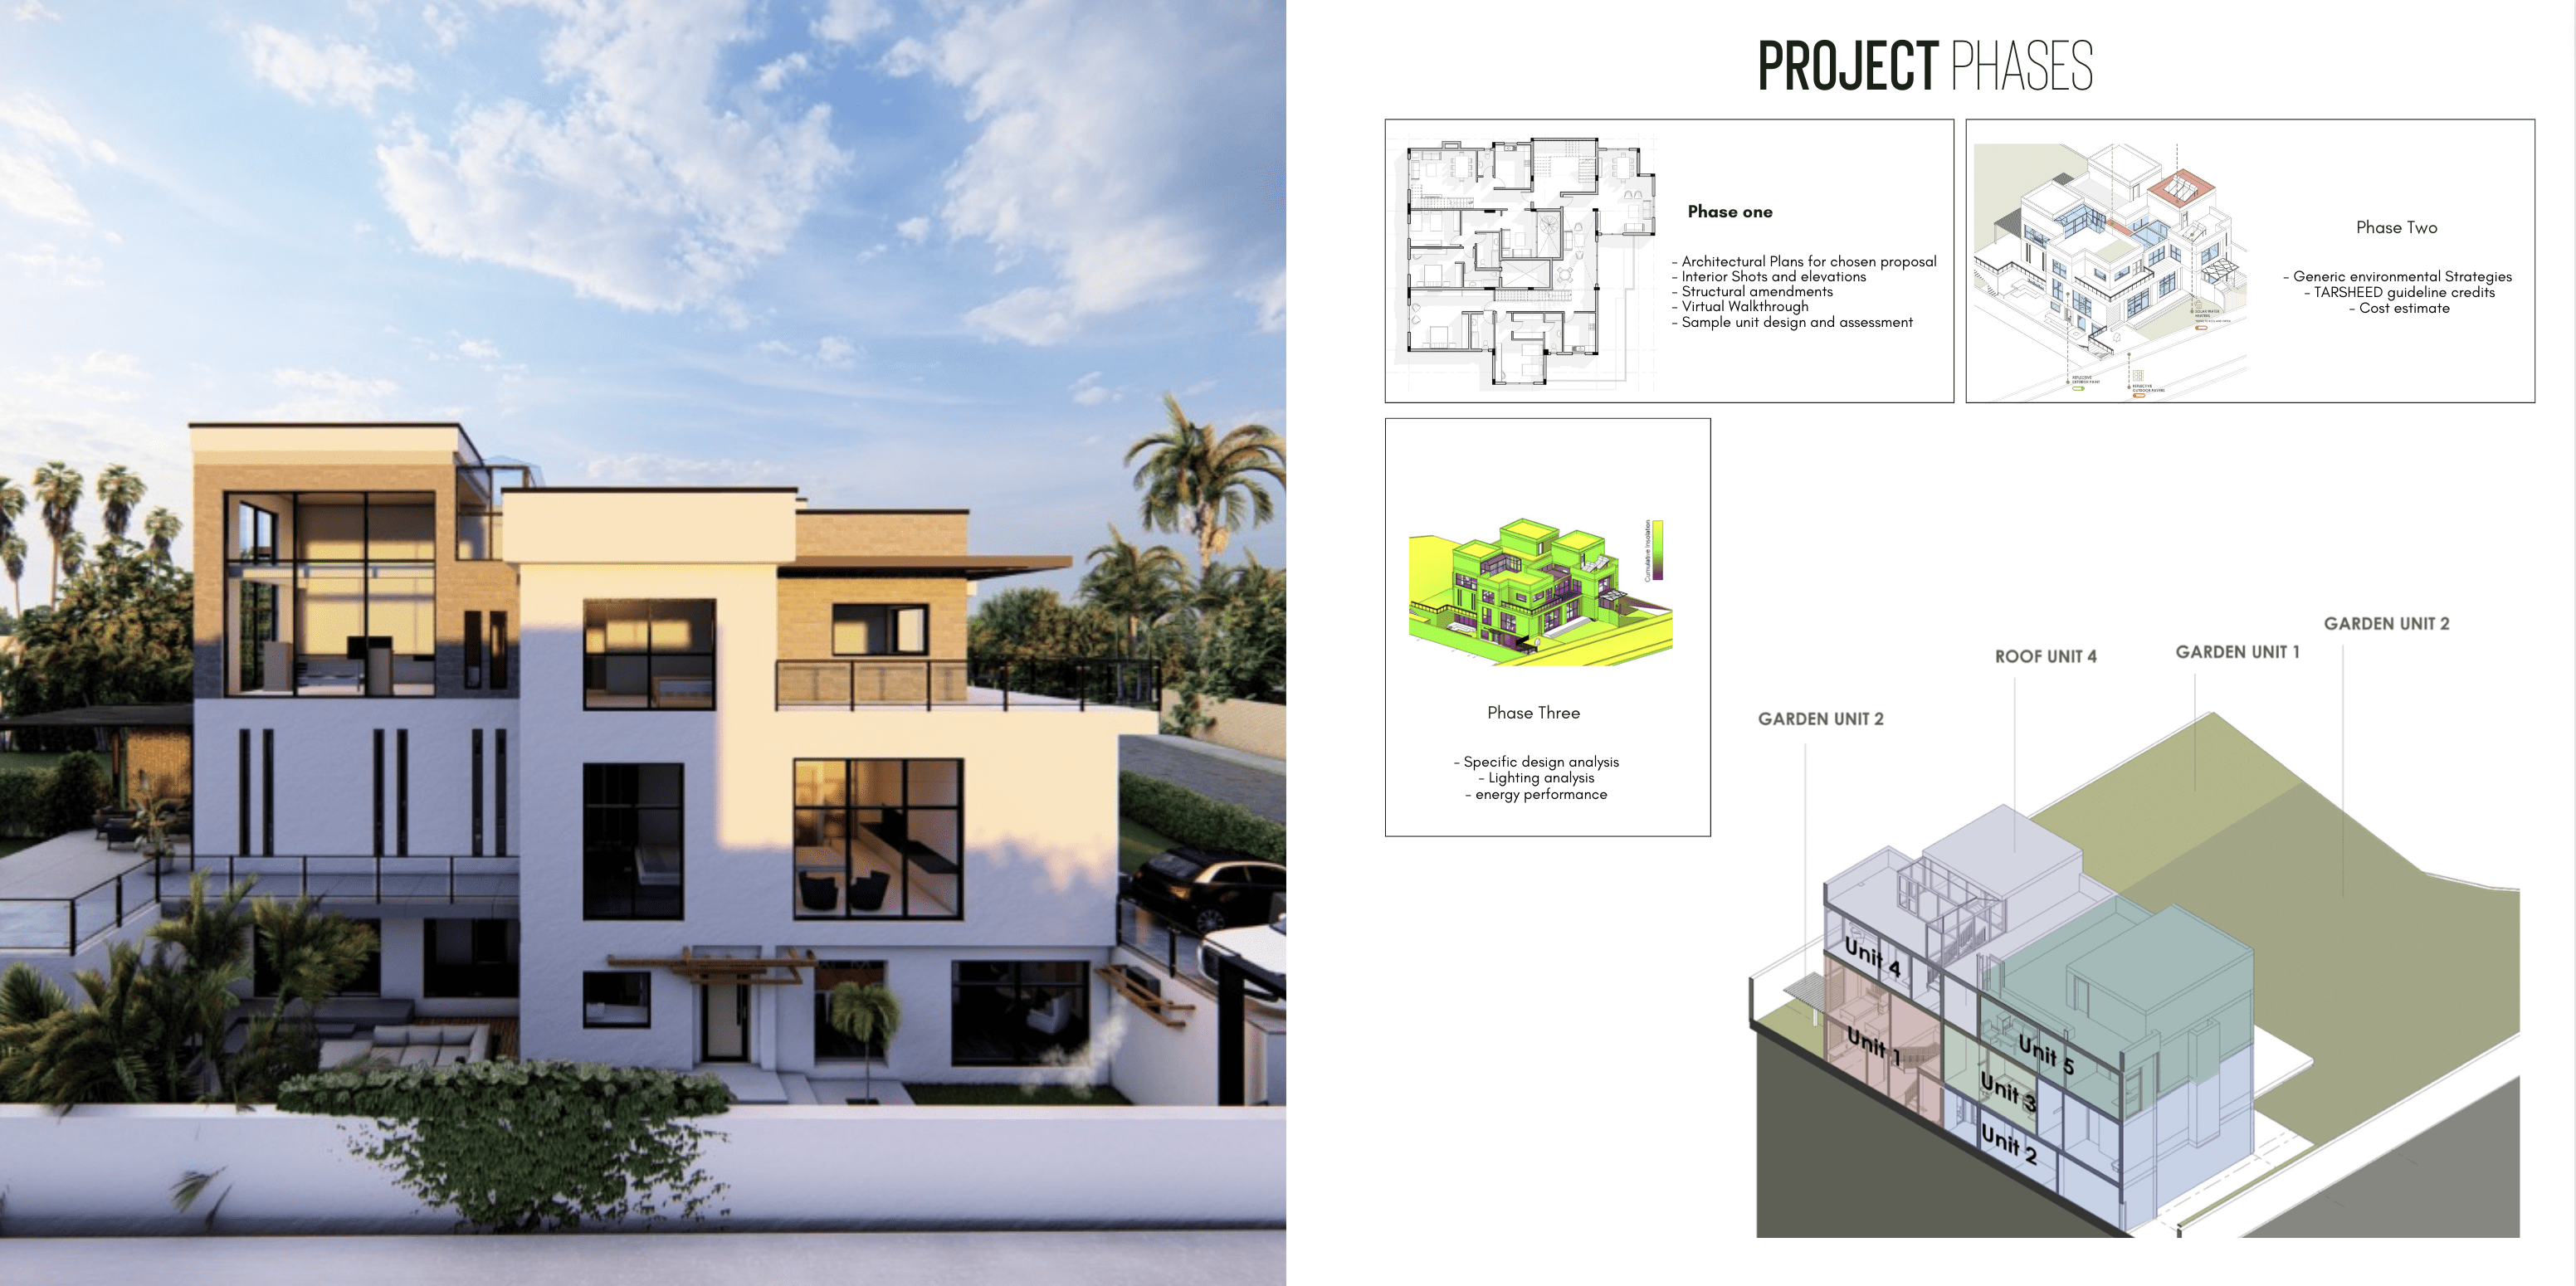
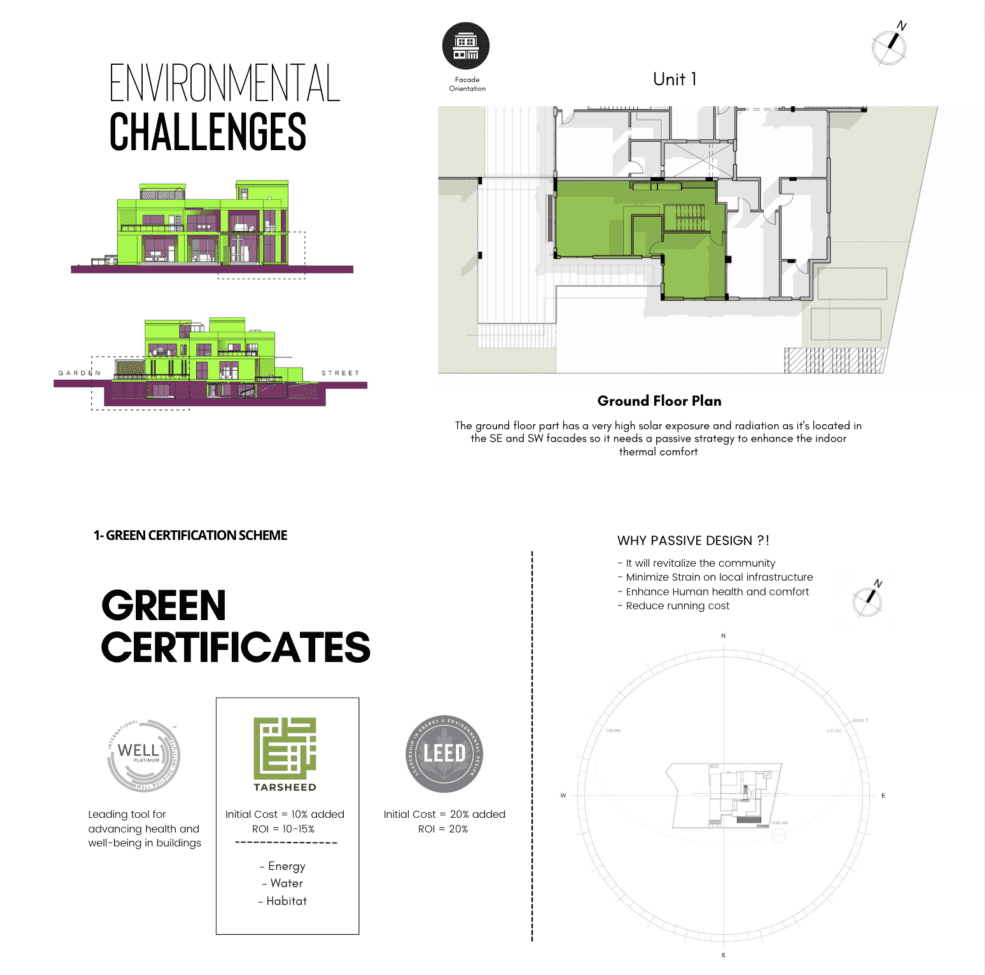

The project proposes an asset division 2, 3, & 4 bedroom units for leasing. The building has been designed according to the TARSHEED Homes rating system. The environmental strategies integrated within the project have been tailored for various tenant scheme of each apartment and a full building operation.



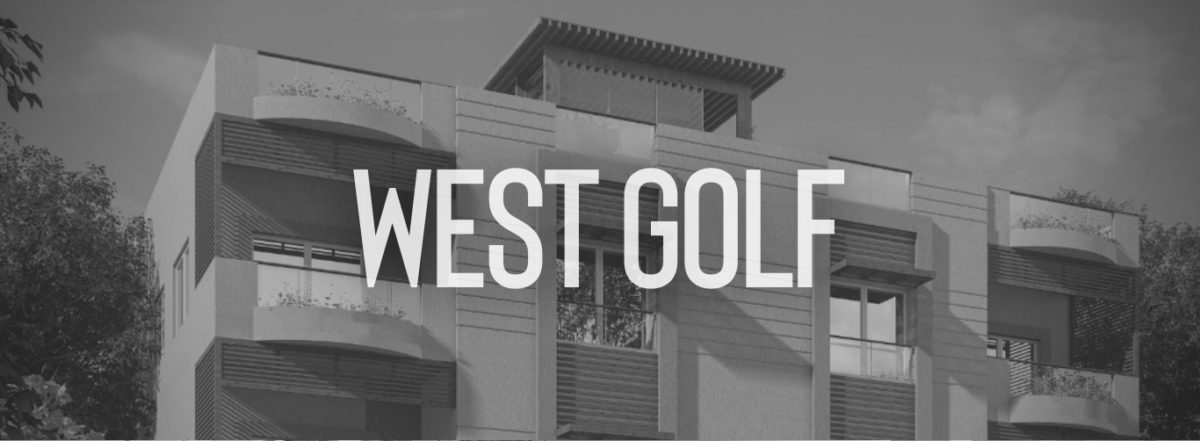
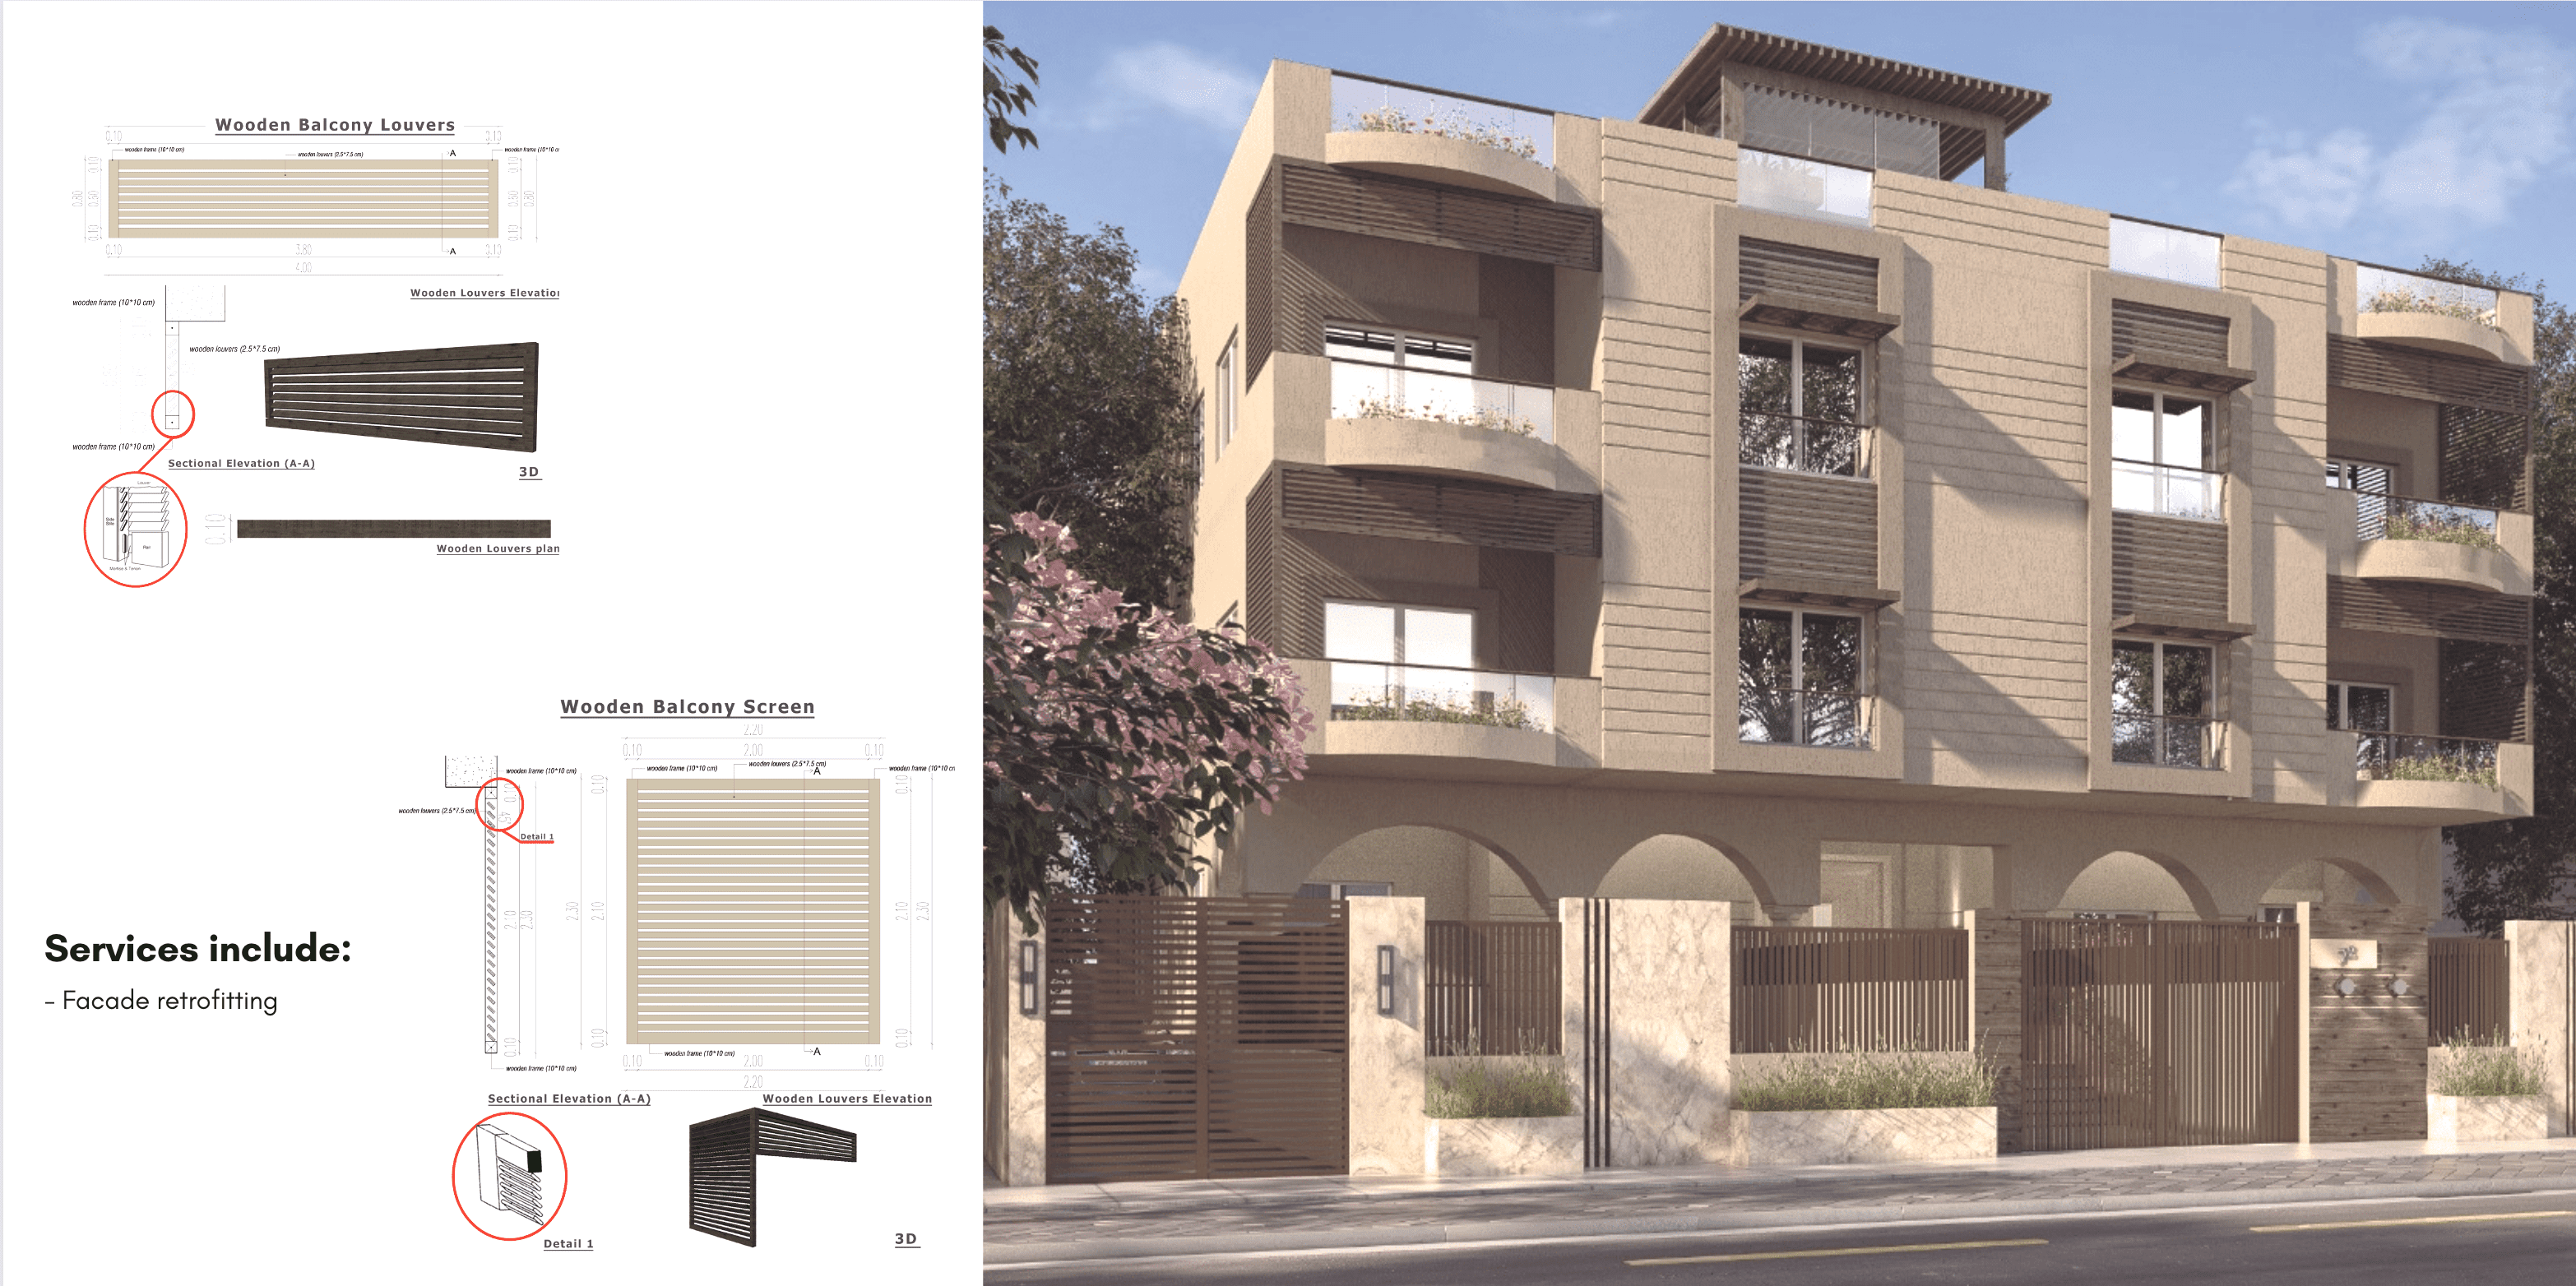
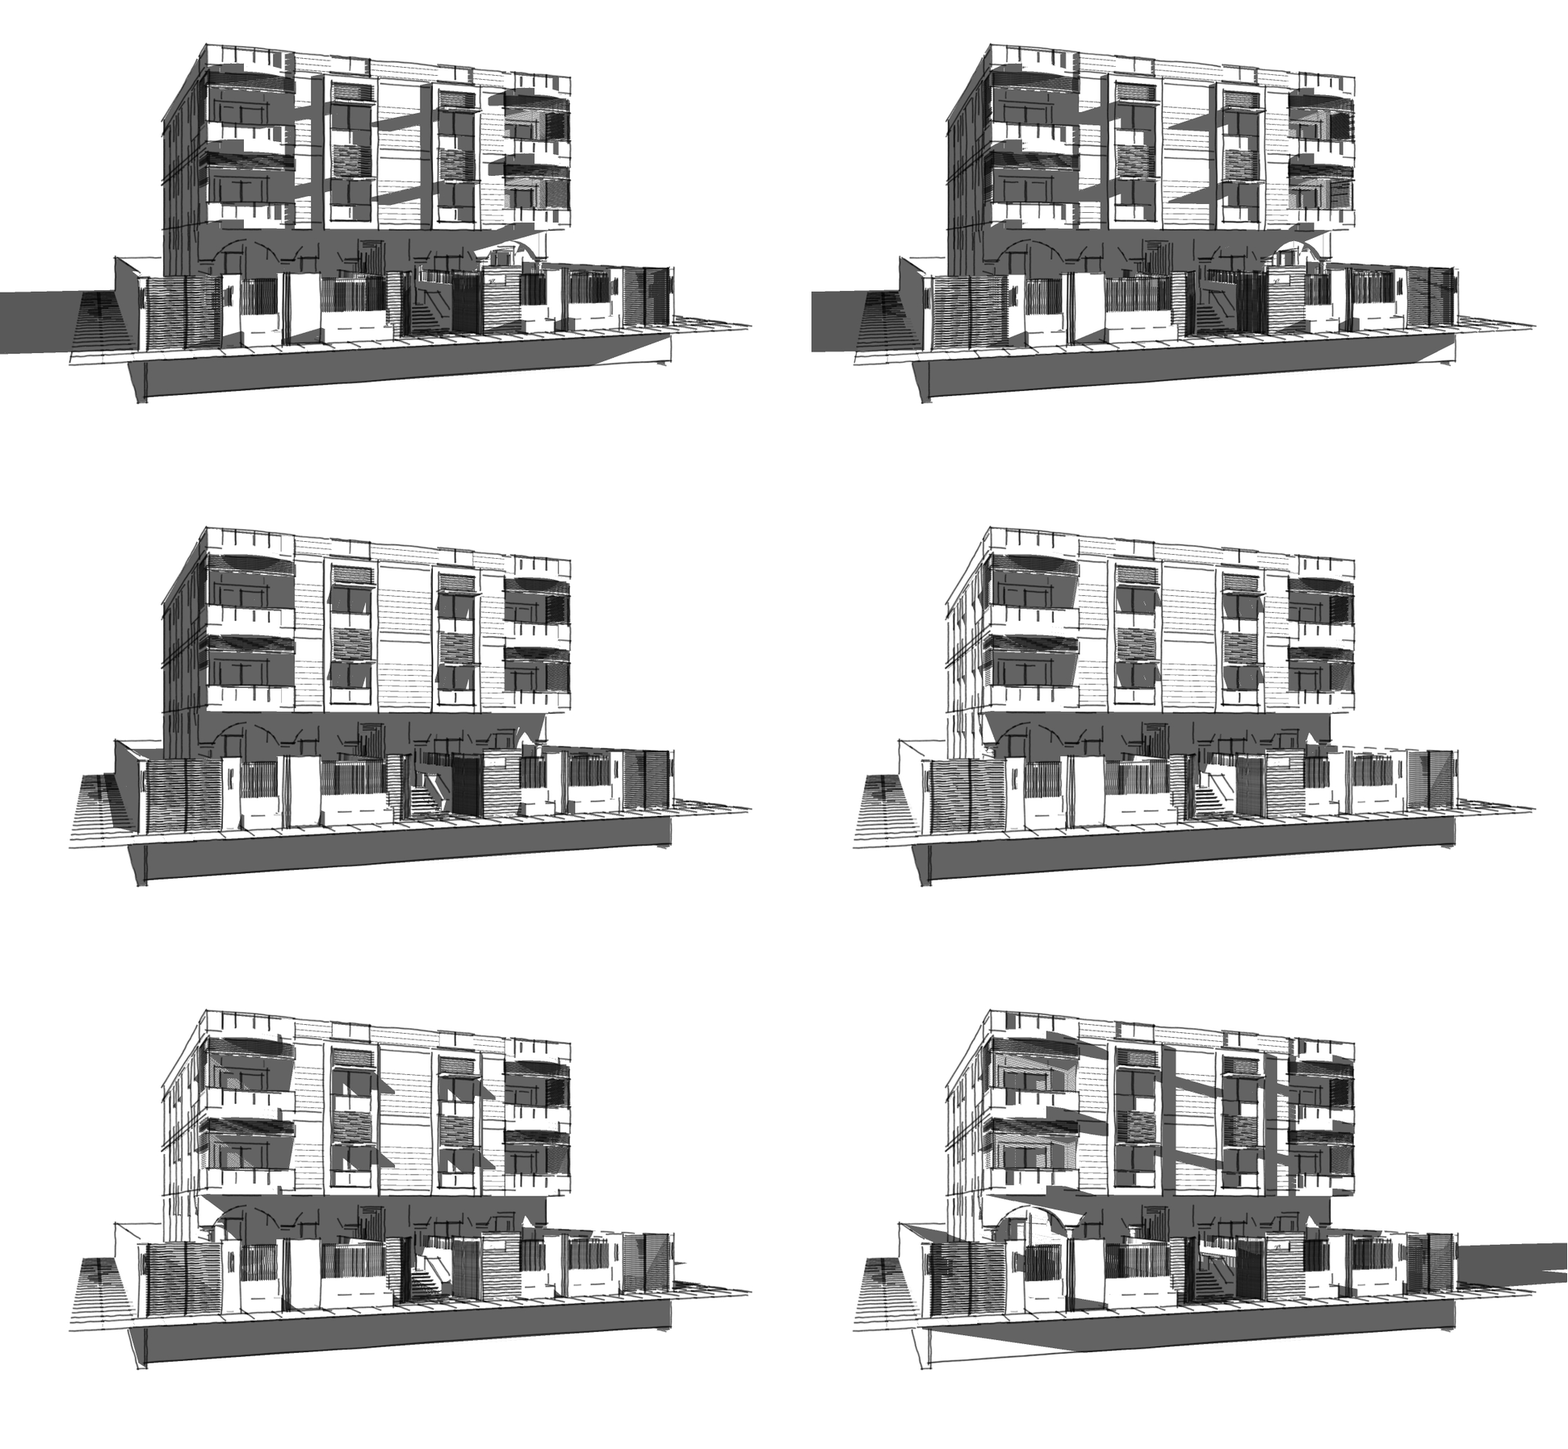


Façade face lift with simple features.Horizontal and vertical louvers to improve shade and induce privacy, integrating greenery and using high thermal performance wall insulation.